Chicago Skyline Buildings: Reading the Lakefront Wall
Photographs flatten the Chicago skyline into a single wall. Willis, Aon, Hancock, St. Regis and Aqua are at very different depths — here is how they actually sit.
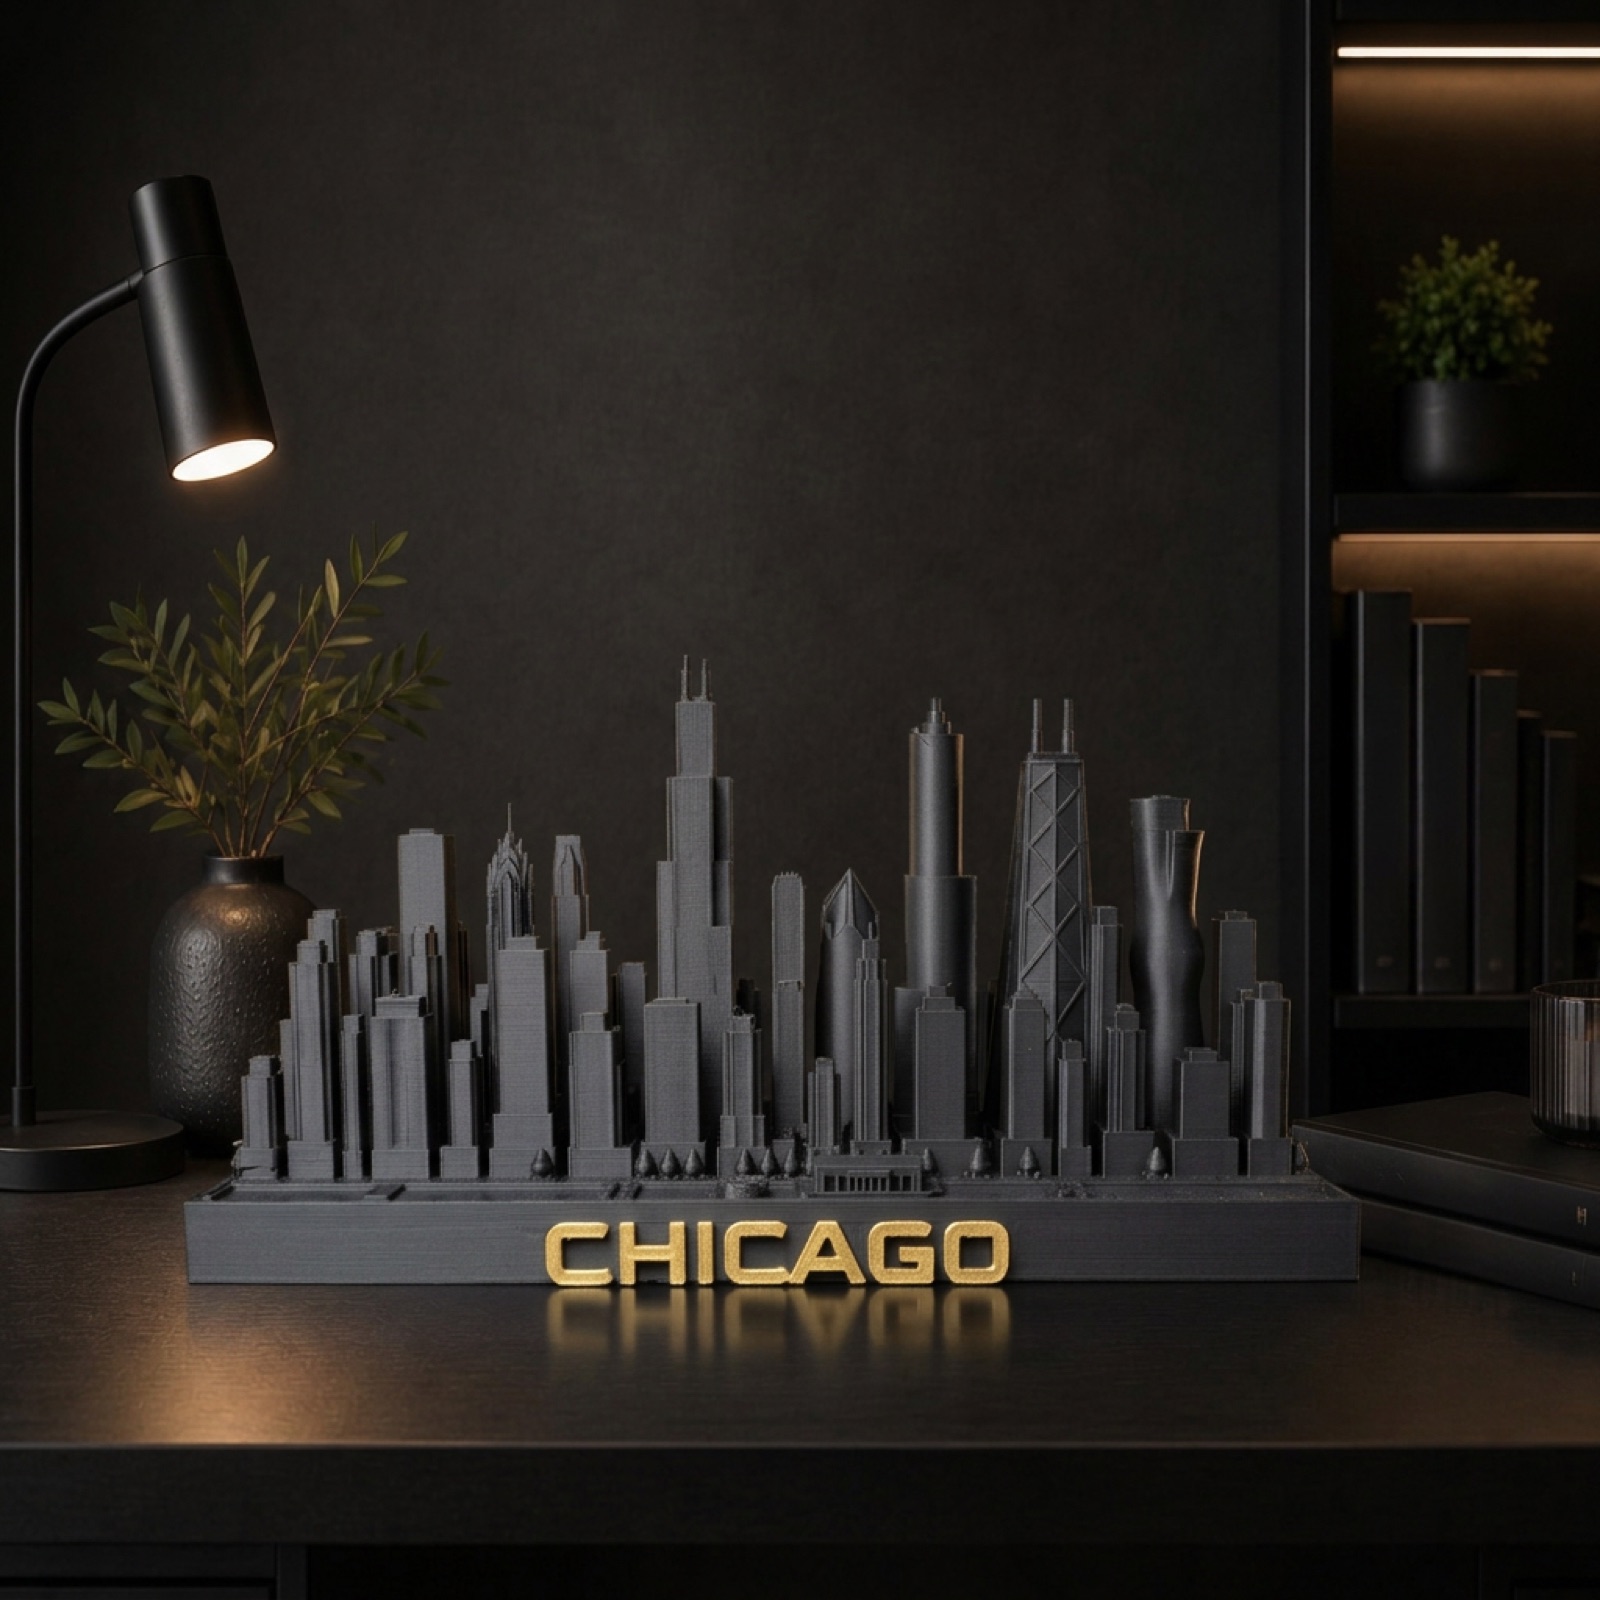
Chicago Skyline Buildings: Reading the Lakefront Wall
If you live in Chicago long enough, you stop seeing the skyline. Not because it stops being beautiful but because it becomes background. You pass the Willis Tower a hundred times before you remember which floor your dentist is on. You ride the El into the Loop in the morning and you do not look up. The skyline does its work whether you are paying attention or not.
This guide is for people who want to start paying attention again. Or who never lived here and want to know what they are looking at. Either way, the Chicago skyline has more stories per square foot than almost any city on earth, and the towers are not interchangeable. Each one fought to exist.
The Chicago model we print is roughly 9 inches across for the Large, 7.5 inches for the Medium. Every spire on it traces back to a real building, an architect, a fight, and a decision. Here is the tour, building by building, from west to east.
Why Chicago Has a Skyline at All
Quick context, because it explains the rest.
Chicago was a swamp until the 1830s. The city burned down in 1871. By 1885, with the rebuild well underway, engineers in Chicago invented the steel-frame skyscraper at the Home Insurance Building on Adams Street. The technology was the steel skeleton. Before steel frames, tall buildings had to support themselves with thick masonry walls, which meant they could not go very high without the lower floors becoming wall instead of useable space. Steel changed that. You could build a frame, hang glass and stone on it, and go up.
Chicago has been doing this for 140 years. Almost nowhere else has had that long a run at the form.
The skyline you see today is the residue of a hundred and forty years of architects competing with each other on the same lake shore. The Sears Tower (now Willis), the Hancock Center, the Aon Center, the Trump Tower, the St. Regis, the Old Republic Building, the Mather, the Pittsfield, the Civic Opera. Each one was the response to the one before it. The skyline reads as a single object but it is a record of arguments.
Most of the towers in our model are from after 1965. The really old work (Monadnock, Rookery, Auditorium) is shorter than the new towers and reads as the foreground when you look at downtown from the lake.
The Towers, From West to East
Willis Tower (formerly Sears Tower)
Built 1973. Architects: Skidmore, Owings & Merrill, lead designer Bruce Graham, structural engineer Fazlur Rahman Khan.
For 25 years, Willis was the tallest building in the world. It is 1,450 feet to the roof and 1,729 feet to the tip of its antennas. The black aluminum and bronze tinted glass exterior was a deliberate move away from the white marble of earlier civic buildings. Khan's structural innovation was the bundled tube system: nine 75-foot-square tubes packed in a 3x3 grid, with tubes dropping off at higher floors to create the building's stepped silhouette.
Locals call it the Sears Tower. Sears stopped owning it in 1995. The London insurance brokerage Willis Group bought the naming rights in 2009, sparking a permanent low-grade rebellion among Chicagoans. The tower has been Willis for 17 years and most people still say Sears.
On our model, Willis is the tallest building on the west side, with the distinctive antenna spires you can identify from any angle.
Aon Center
Built 1973. Architects: Edward Durell Stone and Perkins & Will. Originally called the Medium Oil Building.
Aon Center is the rectangular white tower that sits behind the others when you look at Chicago from the south. It was the tallest building in Chicago for about thirty seconds in 1973, until Willis topped out a few months later. Aon is 1,136 feet, a single clean shaft, with no setbacks.
The original cladding was Carrara marble panels. They started falling off in the 1970s and the building was reclad in white granite in 1992 at a cost of $80 million, more than the original construction. The story is that Edward Durell Stone visited the marble quarry in Italy, picked it personally, and the marble could not survive Chicago weather.
On our model, Aon is the second-tallest tower, plain and squared, set back from the lakefront.
John Hancock Center
Built 1969. Architects: Skidmore, Owings & Merrill, lead designer Bruce Graham again, structural engineer Khan again.
The Hancock is the tower with the visible diagonal X-bracing on its exterior. It was Khan's first major use of the trussed tube system, which is why the diagonals are there. They are not decorative. They are part of the structure. The bracing made it possible to build at 1,128 feet without needing the entire interior to be load-bearing.
Locals call it the Hancock. There has been talk over the years of renaming it after various corporate sponsors but nobody has taken. The Hancock has restaurants, condos, and offices in vertical succession. The 95th floor has a bar called the Signature Lounge.
On our model, the Hancock is the tower with the criss-crossed exterior, immediately east of the central cluster. It is the most visually distinctive Chicago tower because of its bracing.
Trump International Hotel and Tower
Built 2009. Architect: Adrian Smith of SOM (later founder of AS+GG).
At 1,389 feet, Trump Tower is currently Chicago's second-tallest building. The tower has a stepped silhouette designed to echo three nearby buildings: 330 N. Wabash steps at the height of the Wrigley Building's cornice, the next setback at the cornice of Marina City, and the third at the height of 330 N. Wabash itself. The intent was for the tower to "fit in" rather than dominate the skyline, which is unusual restraint for a Trump project.
The construction story is fraught. The tower was originally supposed to be the tallest building in the world. The September 11 attacks happened during planning. The design was scaled back. The 2008 financial crisis delayed completion. Litigation continues over various aspects of the project.
On our model, Trump is the long stepped tower east of the Hancock, between it and the lake.
St. Regis Chicago (formerly Vista Tower)
Built 2020. Architect: Jeanne Gang of Studio Gang.
At 1,191 feet, St. Regis is currently the third-tallest building in Chicago and the tallest building designed by a woman in the world. The tower's distinctive shape is three connected stems that step up and twist slightly as they rise. The form was inspired by the variation in geology along the Illinois lakefront, where bands of different limestone meet.
The St. Regis was originally branded as Vista Tower. The St. Regis brand bought it in 2020. Locals usually still call it Vista or "the Jeanne Gang tower."
On our model, St. Regis is the elegant clustered tower at the eastern edge, near the lake. It is one of the newest additions to the Chicago skyline and one of the most architecturally significant.
Aqua Tower
Built 2009. Architect: Jeanne Gang of Studio Gang.
Aqua is shorter than the giants (859 feet) but you cannot miss it in person. Each floor's balcony cantilevers out at a slightly different distance from the building, creating a rippling, water-like exterior. The shape was practical, not decorative: the cantilevers were calibrated to give each balcony a sight line past the buildings in front, so every unit gets a view of Lake Michigan or the river.
The Aqua established Jeanne Gang and Studio Gang as a major Chicago firm. Without it, the St. Regis probably does not happen.
On our model, the Aqua is one of the shorter towers in the cluster but its rippled exterior is distinctive.
The Older Foreground
The smaller buildings on our model represent Chicago's pre-1970s skyline. They include:
- The Wrigley Building (1924, white terra cotta with the clock tower)
- The Tribune Tower (1925, Gothic with flying buttresses on the upper floors)
- The Old Republic Building (formerly the Sears Roebuck headquarters area)
- The Mather Tower (1928, one of the city's oldest skyscrapers)
- The Civic Opera Building (1929, Art Deco)
These read as the front row on our model. They are dwarfed by the modern giants but they were the giants of their own era. The Wrigley Building was the tallest building in the world for a few minutes in 1924.
What's Missing and Why
A skyline model has to make choices. Ours leaves out some buildings that locals will look for. A few worth naming.
Marina City (the two corn-cob shaped towers from 1962): we considered them but the parking garage spirals at the base do not render well at our scale. They are omitted at the scale we print.
Crain Communications Building (the diamond-shaped 150 N. Michigan): too small a profile at 9 inches to read.
875 N. Michigan Avenue / 360 N. Michigan: art deco beauties that would crowd the model. The skyline already has dense detail; adding more would muddy the silhouette.
The lakefront: our base does not include the shoreline curve. It would add complexity without changing what you recognize.
These are choices we made deliberately. The result is a model that reads as Chicago from across a room. Adding everything would have made it read as "city."
Depth is what photographs lose
Almost every photograph of Chicago is taken from the lake or from the north, and both angles compress the city into one flat wall of towers. The buildings look like they are standing in a row. They are not.
Willis Tower sits well back from the water, in the west Loop. The Aon Center and the St. Regis are near the lakefront. The Hancock is a mile north of the Loop entirely, in Streeterville, which is why it reads as separate from everything else. That spread, roughly a mile and a half of real distance, is invisible in a photograph and obvious in a three-dimensional model.
It is also why Chicago rewards being looked at from the side rather than straight on. Turn it until the towers separate and the Loop stops being a wall and becomes what it is — a dense core with the Hancock standing off by itself to the north.